
Open House Sun, Nov 15th 11:00 AM - 01:00 PM - Primary on Main
Address
7774 W Devonwood Dr., Boise, ID
Price
$ 524,999
Property Attributes
- MLS#99005377
- TypeSingle Family
- Listing Status Active
- CountyAda
- CityBoise
- NeighborhoodLandover Estate
- Zip83714
- Style
- Year Built1997
- Taxes$ 2675
- Price$ 524,999
- Bedrooms3
- Full Bathrooms2
- Half Bathrooms0
- Sqr Footage1250
- Lot Size0.161 Acres
Data Source:
Intermountain MLS (IMLS)
Property Description
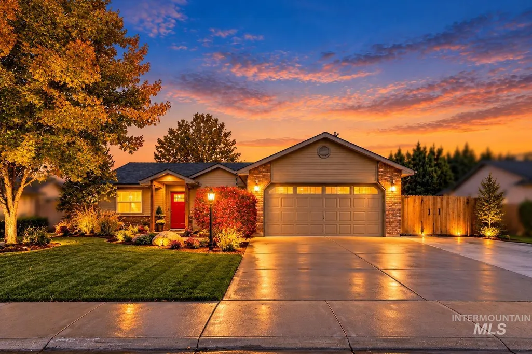
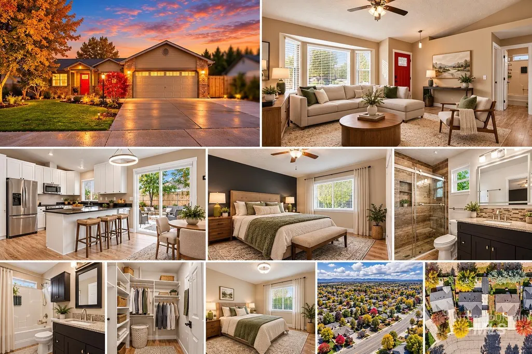
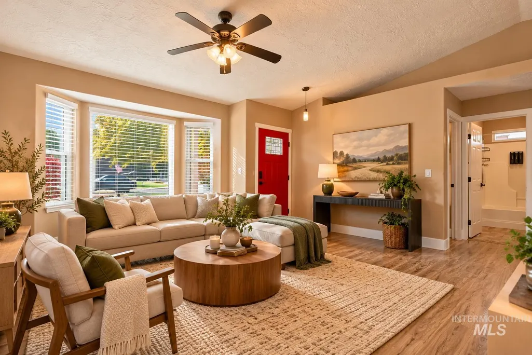
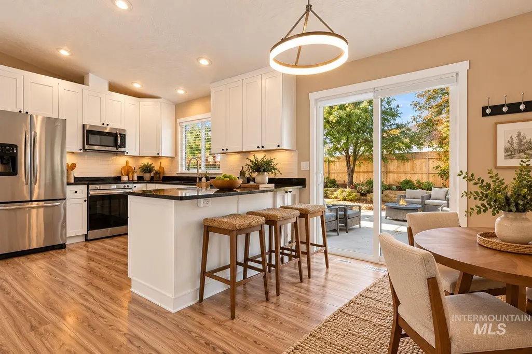
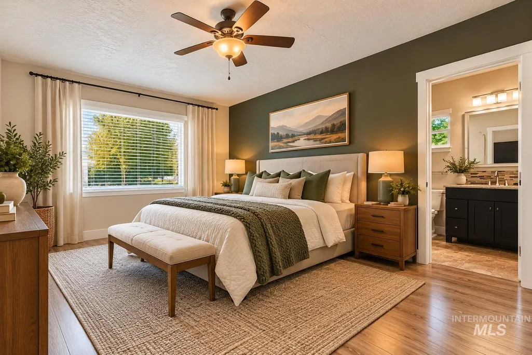
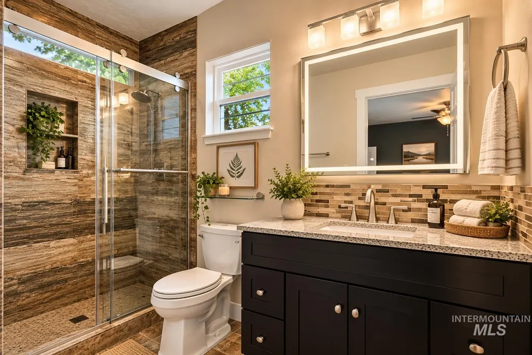
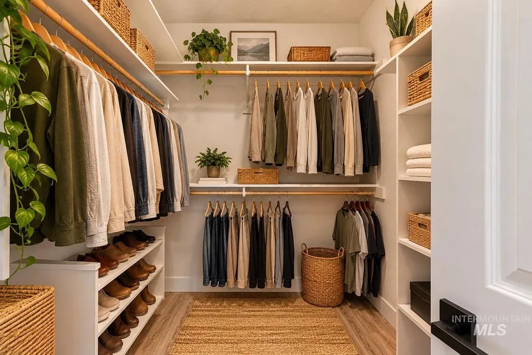
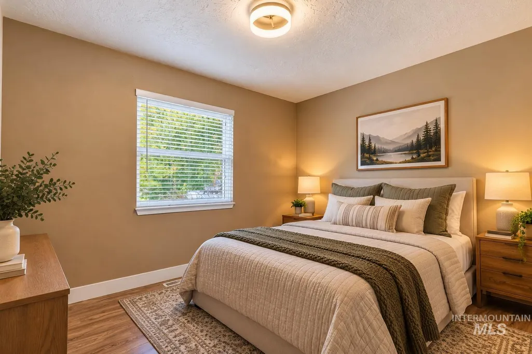
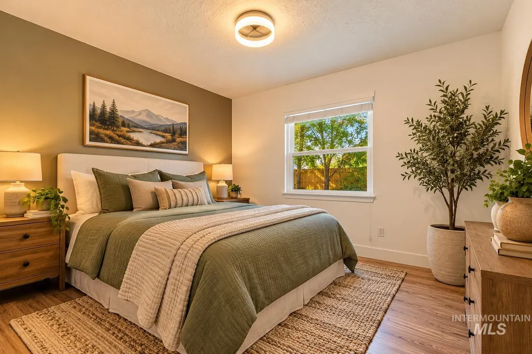
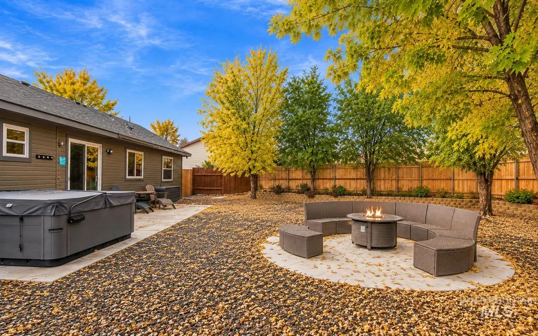
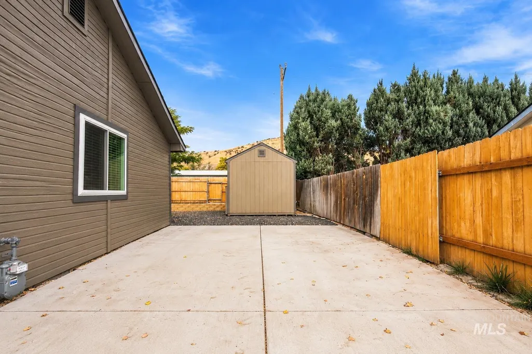
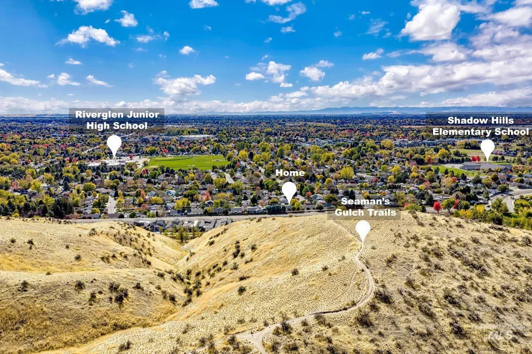
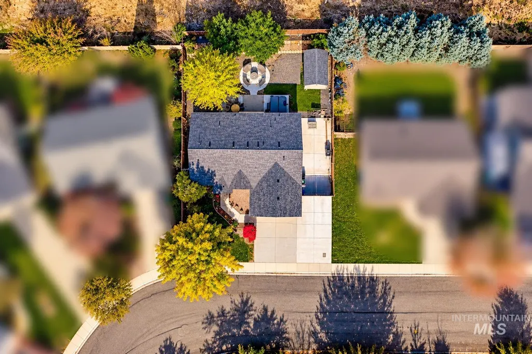
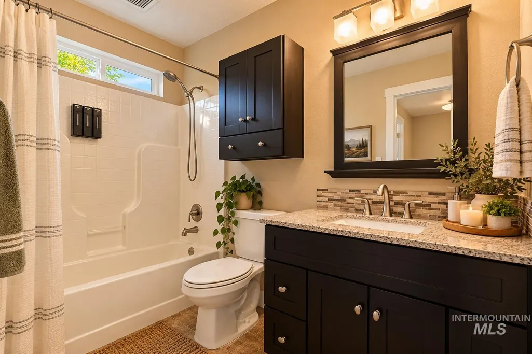
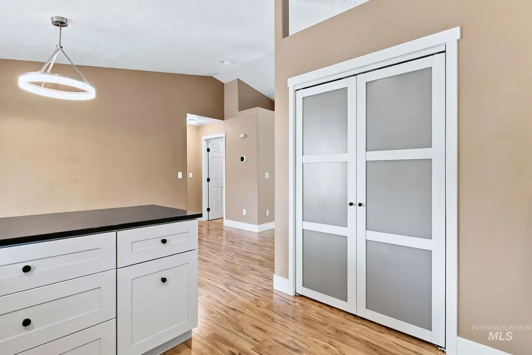
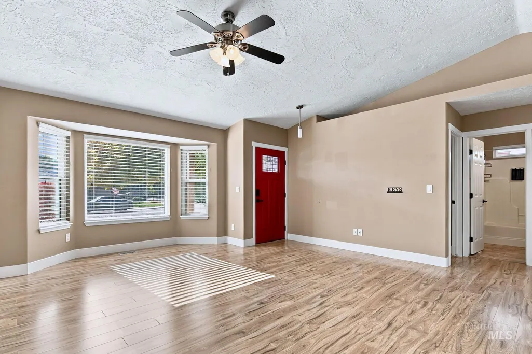
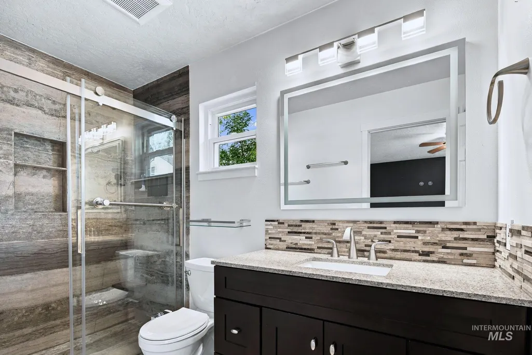
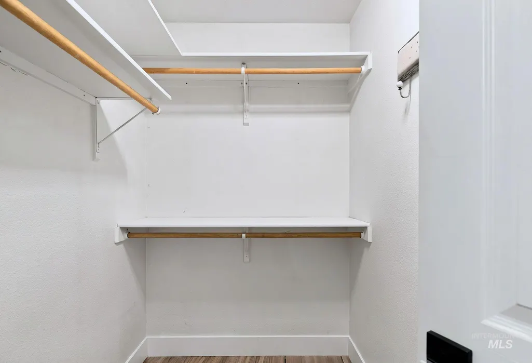
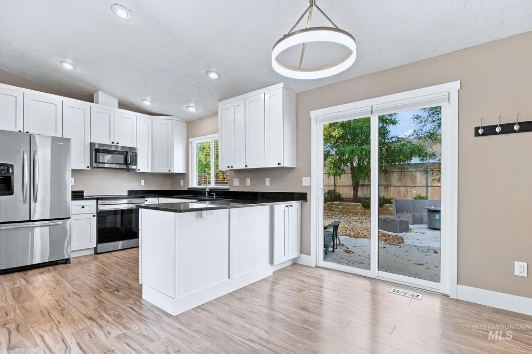
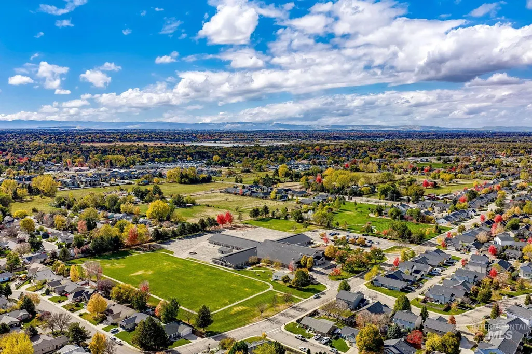
Welcome to 7774 W Devonwood Dr, a beautifully refreshed home tucked near the base of the Boise foothills! This inviting single-level home offers 3 bedrooms and 2 bathrooms of thoughtfully updated living space with large RV parking. Inside, you'll find most of the home has been updated including a kitchen featuring newer cabinetry and granite countertops, and a refreshed primary bathroom with a beautiful walk-in shower. The desirable split-bedroom floor plan provides added privacy and functionality, while the comfortable living spaces make this home easy to enjoy. Step outside and discover a backyard designed for entertaining and relaxation. Gather around the fire pit, unwind in the private hot tub, or enjoy the established shade trees and fully fenced yard. The extended concrete patio and low-maintenance landscaping create an ideal outdoor setting without the upkeep of a large lawn. One of the standout features is the extended RV parking area, in addition to the attached two-car garage with a kick out. Conveniently located near Boise's foothills, outdoor recreation, schools, and everyday amenities, this property offers a fantastic combination of comfort, convenience, and functionality. Whether you're looking for a place to entertain, enjoy the outdoors, or simply settle into a well-maintained home, this one is worth seeing! Home is virtually staged.
| Elementary School | Middle School | High School |
|---|---|---|
| Shadow Hills Elementary School | River Glen Jr Middle School | Capital High School |
| Price History | |
|---|---|
| 11/2/2026 | Listed $524,999 |
General Features
| Heating | Forced Air |
|---|---|
| Utilities | Sewer Connected |
| Roof | Composition |
| Appliances | Gas Water Heater |
| HOA Fee | 165 |
| Garage Spaces | 2 |
| Construction Materials | Frame |
| Year Built | 1997 |
| Levels | One |
| Property Subtype | Single Family Residence |
| Tax Year | 2025 |
| Current Use | Single Family |
| Ownership | Fee Simple,Fractional Ownership: No |
| Assoc Fee Paid Per | Annually |
| County | Ada |
| Property Type | Residential |
| HOA | true |
| Attached Garage | true |
| Subdivision Name | Landover Estate |
| Garage Y/N | true |
| Status | Active |
| Directions | From State St., North on Gary Lane, West on Devonwood to property |
| ModificationTimestamp | 2026-11-05T06:00:50.400Z |
| High School | Capital |
| City | Boise |
| High School District | Boise School District #1 |
| Lot Size Units | Acres |
| Lot Size Square Feet | 7013.16 |
| Carport Y/N | false |
| Listing Terms | Cash |
| Elementary School | Shadow Hills |
| Land Lease Y/N | false |
| Tax Annual Amount | 2675.38 |
| Middle/Junior High School | River Glen Jr |
| Building Area Units | Square Feet |
| Primary Bedroom Level | Main |
| Living Area Units | Square Feet |
| Standard Status | Active |
| Middle/Junior School District | Boise School District #1 |
| Elementary School District | Boise School District #1 |
| Legal Description | Lot 10 in Block 18 of Landover Estates No. 10, according to the official plat thereof, filed in Book 73 of Plats at Page(s) 7511 and 7512, official records of Ada County, Idaho. |
| LeasableAreaUnits | Square Feet |
| Freehold | IDX |
Interior Features
| Interior Amenities | Bath-Master |
|---|---|
| Flooring | Carpet |
| Kitchen Level | Main |
| Air Conditioning Y/N | false |
| Heating Y/N | true |
| Fireplace Y/N | false |
| Above Grade Finished Area | 1250 |
| Total Bedrooms | 3 |
| Living Room Level | Main |
| Main Level Bedrooms | 3 |
| Main Level Bathrooms | 2 |
| Below Grade Finished Area Unit Type | Square Feet |
| LivingAreaSource | Public Records |
| Below Grade Finished Area Source | Public Records |
| Above Grade Finished Area Source | Public Records |
| Above Grade Finished Area Unit Type | Square Feet |
| Total Baths | 2 |
| Kitchen Area | 121 |
| Kitchen Length | 11 |
| Kitchen Width | 11 |
| Primary on Main | 121 |
| Second Bedroom Length | 11 |
| Second Bedroom Width | 11 |
| Bedroom 3 Area | 99 |
| Bedroom 3 Length | 11 |
| Bedroom 3 Width | 9 |
| Living Room Area | 216 |
| Living Room Length | 18 |
| Living Room Width | 12 |
| Primary Bedroom Area | 208 |
| Primary Bedroom Length | 16 |
| Primary Bedroom Width | 13 |
| Bedroom 3 Level | Main |
| Second Bedroom Level | Main |
Exterior Features
| Fencing | Full |
|---|---|
| Parking Features | Attached |
| Lot Features | Standard Lot 6000-9999 SF |
| Water Source | City Service |
| Total Parking | 2 |
| Lot Size Area | 0.161 |
| Building Area Total | 1250 |
| Lot Size Acres | 0.161 |
| Road Surface Type | Paved |
| Other Parking | Garage: 29x23 |
| Covered Spaces | 2 |
Amenities
- Foreclosure
- Views
- Short Sale
- New Construction
- Adult 55+
- Lease To Own
- No HOA Fees
- Furnished
- Primary On Main
- Air Conditioning
- Seller Finance
- Green
- Fixer Upper
- Horse
- Golf
- Fireplace
- Deck
- Garage
- Basement
- Pool
Property vs Single Family Average in 83714
Price
Taxes
Year Built
In The Neighborhood
Primary On Main
Boise
$ 448,000
6863 N Casa Real Place
Boise, ID 83714
- Type
- Single Family
- Size
- 1,248 SqFt
- Rooms
- 3 Beds + 2 Baths

Primary On Main
Boise
$ 484,990
8179 W Courier
Boise, ID 83714
- Type
- Single Family
- Size
- 1,290 SqFt
- Rooms
- 3 Beds + 2 Baths
 The data relating to real estate for sale on this web site comes in part from the IDX Program of the Snake River Regional Multiple Listing Service © 2026.
Information provided is deemed reliable but not guaranteed. All properties are subject to prior sale, change or withdrawal. The information being provided is for consumers personal, non-commercial use and may not be used for any purpose other than to identify prospective properties consumers may be interested in purchasing.
This content
