
New Construction - Primary on Main - Eco Friendly
Address
9799 N Springer Ln, Eagle, ID
Price
$ 3,200,000
Property Attributes
- MLS#99005230
- TypeSingle Family
- Listing Status Pending
- CountyAda
- CityEagle
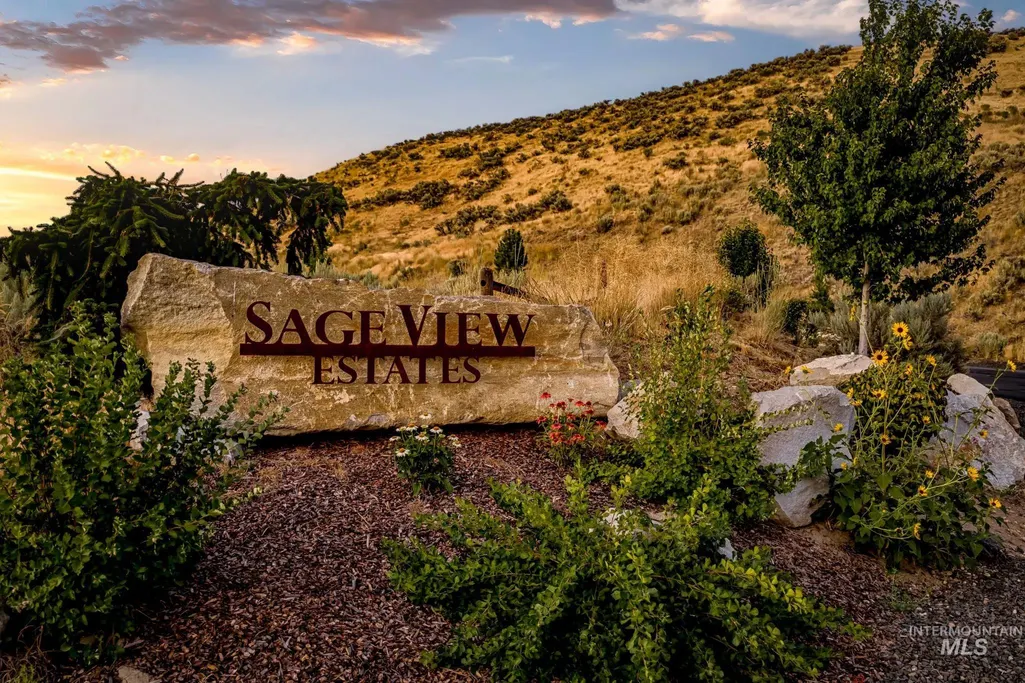
- NeighborhoodSageView Estates
- Zip83616
- Style
- Year Built2027
- Taxes$ 2086
- Price$ 3,200,000
- Bedrooms4
- Full Bathrooms5
- Half Bathrooms0
- Sqr Footage3949
- Lot Size10.065 Acres
Data Source:
Intermountain MLS (IMLS)
Property Description
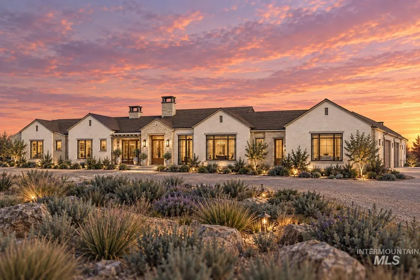
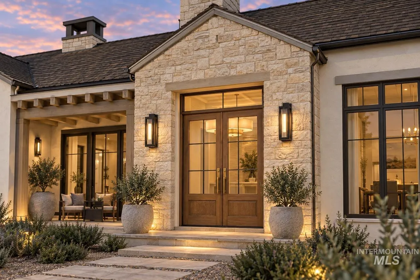
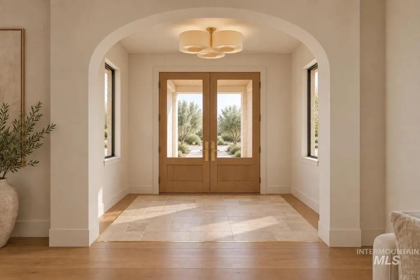
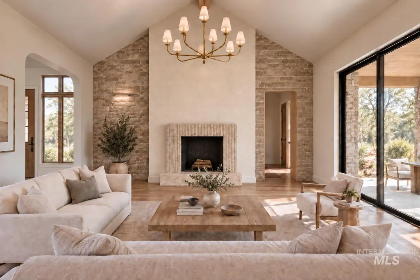
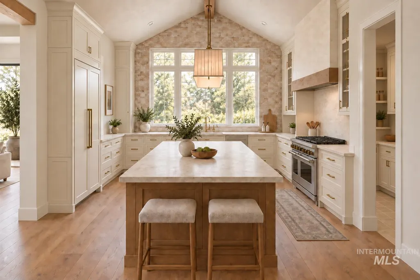
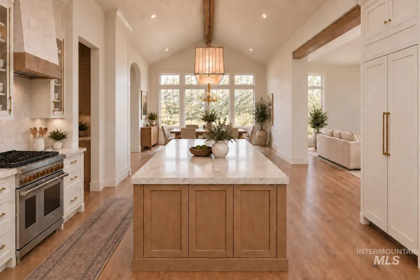
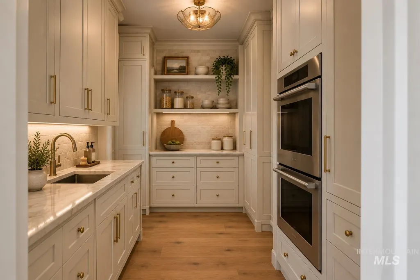
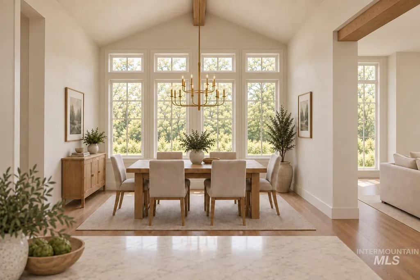
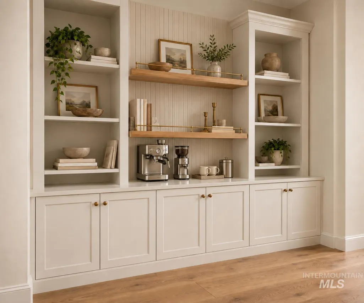
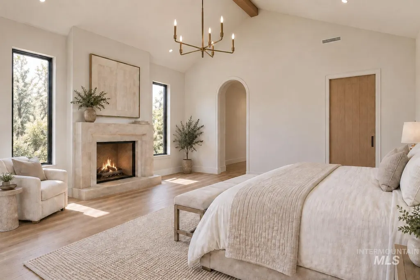
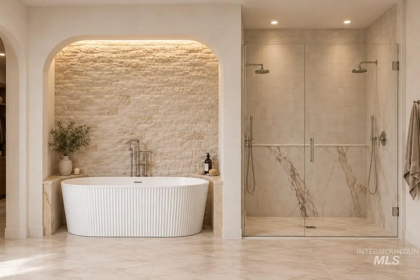
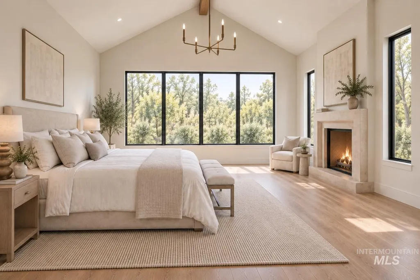
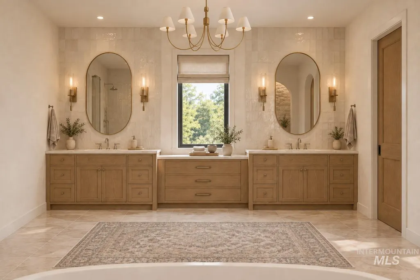
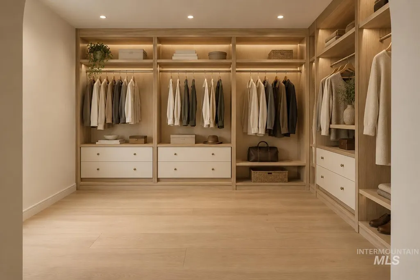
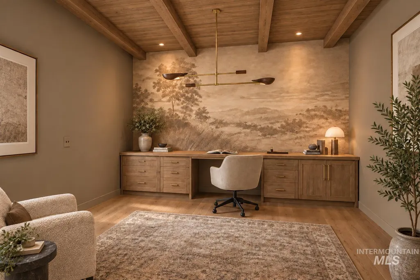
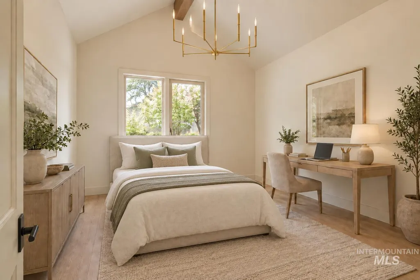
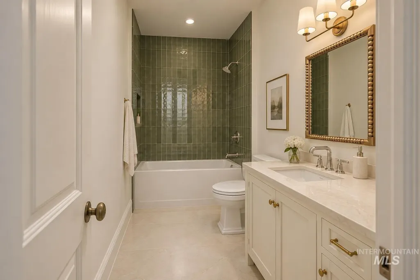
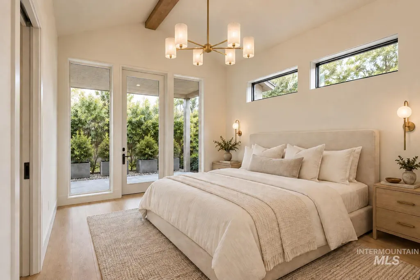
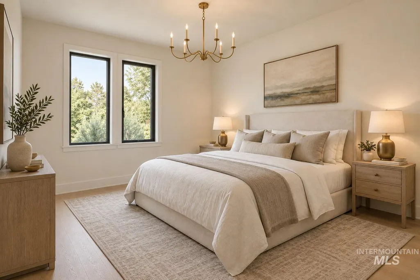
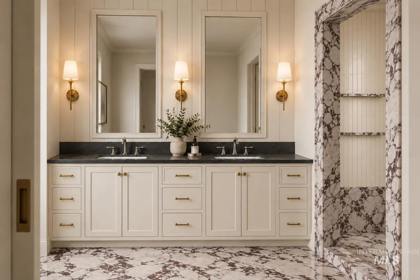
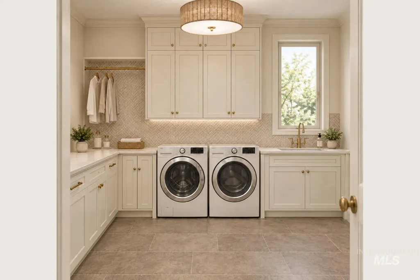
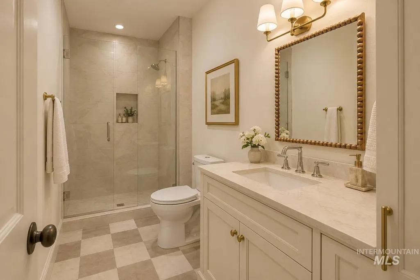
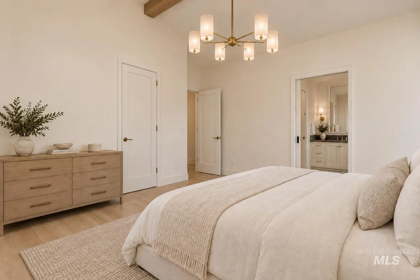
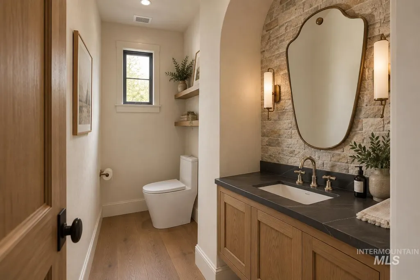
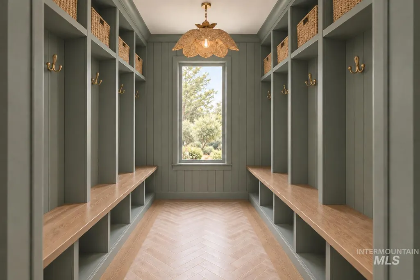
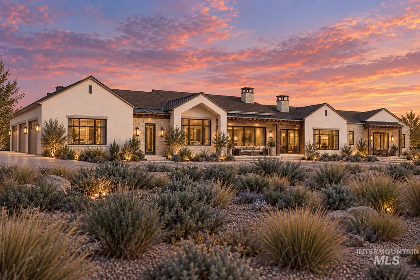
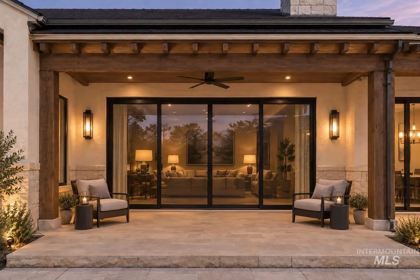
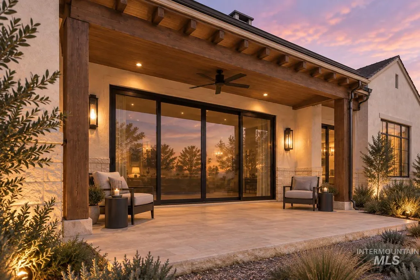
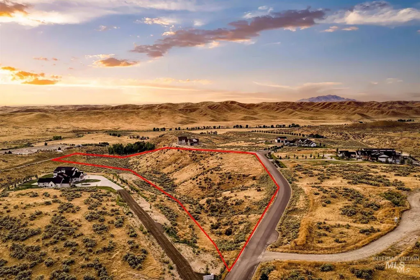
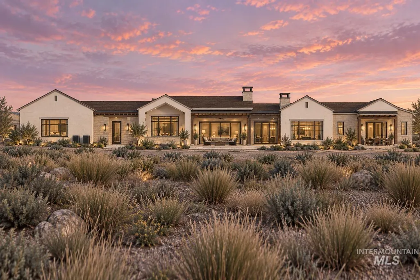
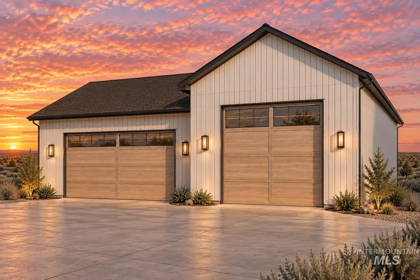
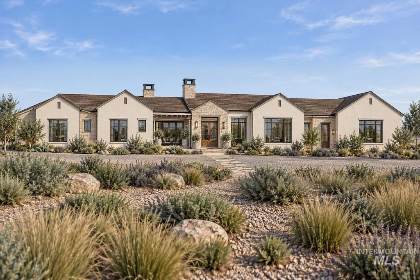
Single-level custom home by Story Builders pairing European architecture with sweeping views, privacy, and true indoor-outdoor living. Offering 3,949 sq ft with 4 bedrooms and 4.5 baths, every bedroom has its own ensuite and walk-in closet, plus a 1,150 sq ft attached garage and a 2,507 sq ft detached RV garage/shop with its own bathroom included! The Entryway features double doors that open to vaulted ceilings, exposed beams, and walls of windows. The great room centers on a fireplace framed by natural stone, flowing into a chef's kitchen with an oversized island, pro-style range, and a scullery with double wall ovens. Sliding glass walls connect the living spaces to covered patios, and a dedicated office opens to its own patio. The primary retreat has its own fireplace, a spa bath with a freestanding tub, a dual-head walk-in shower, separate vanities, and a closet split into two areas, with direct access to the views, a covered patio, and a fire pit. A junior suite offers dual sinks and a walk-in closet, with separated guest spaces for everyday living, entertaining, and extended stays. A built-in mudroom and a laundry room with a sink and hanging space add everyday function. Outside, 10 acres deliver rare privacy this close to Eagle, with an estate-style motor court separating the home from the shop and room for RVs, boats, vehicles, lifts, and all the toys of the Idaho lifestyle.
| Elementary School | Middle School | High School |
|---|---|---|
| Star Elementary School | Star Middle School | Eagle High School |
| Price History | |
|---|---|
| 10/30/2026 | Listed $3,200,000 |
General Features
| Sewer | Septic Tank |
|---|---|
| Heating | Natural Gas |
| Cooling | Central Air |
| Roof | Composition |
| Appliances | Tankless Water Heater |
| HOA Fee | 1500 |
| Garage Spaces | 7 |
| Patio/Porch Features | Covered Patio/Deck |
| Pool Features | In Ground |
| Construction Materials | Stone |
| Year Built | 2027 |
| Levels | One |
| Property Subtype | Single Family w/ Acreage |
| Tax Year | 2025 |
| Current Use | Single Family |
| Ownership | Fee Simple |
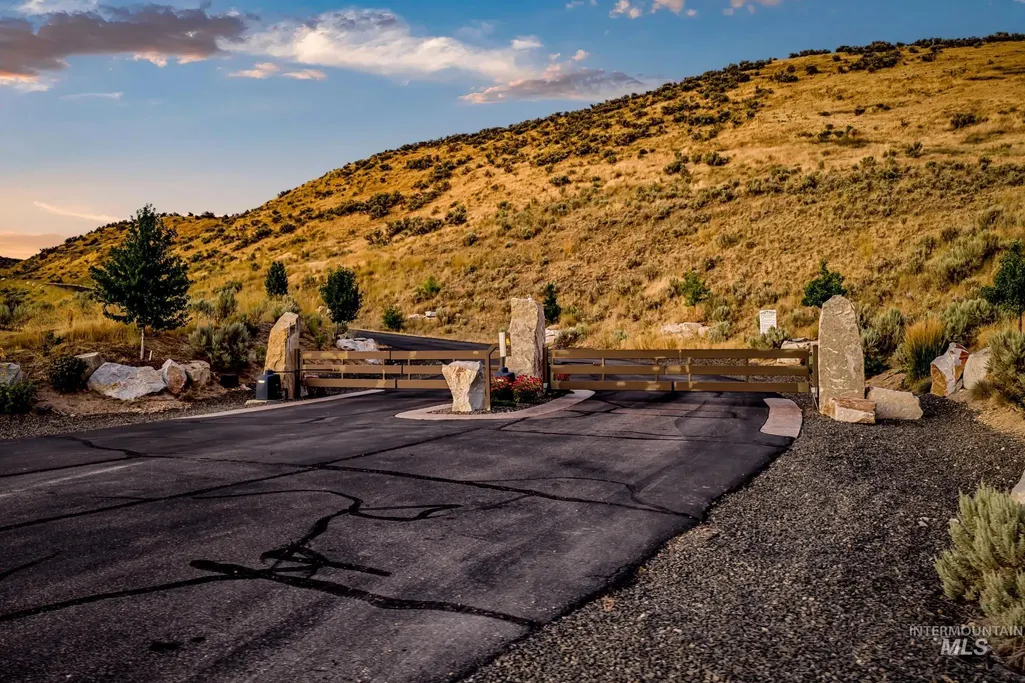
| Community Features | Gated |
| Assoc Fee Paid Per | Annually |
| County | Ada |
| New Construction | true |
| Property Type | Residential |
| HOA | true |
| Attached Garage | true |
| Subdivision Name | SageView Estates |
| Garage Y/N | true |
| Status | Pending |
| Directions | east on Chaparral Rd, st on sageview Ln, at gate must enter code, then continue to lot 11 |
| ModificationTimestamp | 2026-11-07T22:35:17.500Z |
| High School | Eagle |
| City | Eagle |
| High School District | West Ada School District |
| Lot Size Units | Acres |
| Lot Size Square Feet | 438431.4 |
| Carport Y/N | false |
| Listing Terms | Cash |
| Spa Features | Hot Tub/Spa |
| Green Building Verification Type | HERS Index Score |
| Elementary School | Star |
| Land Lease Y/N | false |
| Tax Annual Amount | 2086.64 |
| Middle/Junior High School | Star |
| Building Area Units | Square Feet |
| Primary Bedroom Level | Main |
| Living Area Units | Square Feet |
| Builder Name | Story Builders LLC |
| Standard Status | Pending |
| Middle/Junior School District | West Ada School District |
| Elementary School District | West Ada School District |
| Legal Description | Lot 11 Blk 1 Sageview Estates Sub #2, Eagle, Ada County, Idaho |
| LeasableAreaUnits | Square Feet |
| Freehold | IDX |
Interior Features
| Interior Amenities | Bath-Master |
|---|---|
| Fireplace Features | Gas |
| Kitchen Level | Main |
| Air Conditioning Y/N | true |
| Heating Y/N | true |
| Fireplace Y/N | true |
| Above Grade Finished Area | 3949 |
| Total Bedrooms | 4 |
| Main Level Bedrooms | 4 |
| Main Level Bathrooms | 4 |
| Below Grade Finished Area Unit Type | Square Feet |
| LivingAreaSource | Plans |
| Below Grade Finished Area Source | Plans |
| Above Grade Finished Area Source | Plans |
| Above Grade Finished Area Unit Type | Square Feet |
| Total Baths | 5 |
| Kitchen Area | 304 |
| Kitchen Length | 19 |
| Kitchen Width | 16 |
| Primary on Main | 196 |
| Second Bedroom Length | 14 |
| Second Bedroom Width | 14 |
| Bedroom 3 Area | 156 |
| Bedroom 3 Length | 12 |
| Bedroom 3 Width | 13 |
| Bedroom 4 Area | 182 |
| Bedroom 4 Length | 14 |
| Bedroom 4 Width | 13 |
| Dining Room Area | 19 |
| Dining Room Width | 12 |
| Primary Bedroom Length | 19 |
| Dining Room Level | Main |
| Dining Room Area | 228 |
| Bedroom 4 Level | Main |
| Bedroom 3 Level | Main |
| Second Bedroom Level | Main |
Exterior Features
| Parking Features | Attached |
|---|---|
| Lot Features | 10 - 19.9 Acres |
| Water Source | Well |
| Total Parking | 7 |
| Lot Size Area | 10.065 |
| Building Area Total | 3949 |
| Lot Size Acres | 10.065 |
| Other Parking | Garage: 43.5' x 28,Garage Door: 20 x 12 |
| Covered Spaces | 7 |
| Road Frontage Type | Private Road |
Amenities
- Foreclosure
- Views
- Short Sale
- New Construction
- Adult 55+
- Lease To Own
- No HOA Fees
- Furnished
- Primary On Main
- Air Conditioning
- Seller Finance
- Green
- Fixer Upper
- Horse
- Golf
- Fireplace
- Deck
- Garage
- Basement
- Pool
Property vs Single Family Average in 83616
Price
Taxes
Year Built

 The data relating to real estate for sale on this web site comes in part from the IDX Program of the Snake River Regional Multiple Listing Service © 2026.
Information provided is deemed reliable but not guaranteed. All properties are subject to prior sale, change or withdrawal. The information being provided is for consumers personal, non-commercial use and may not be used for any purpose other than to identify prospective properties consumers may be interested in purchasing.
This content
